The style of this home
A house built in the Pueblo Revival tradition is not trying to look old. It is built to age well, with materials that get better under the New Mexico sun rather than worse.
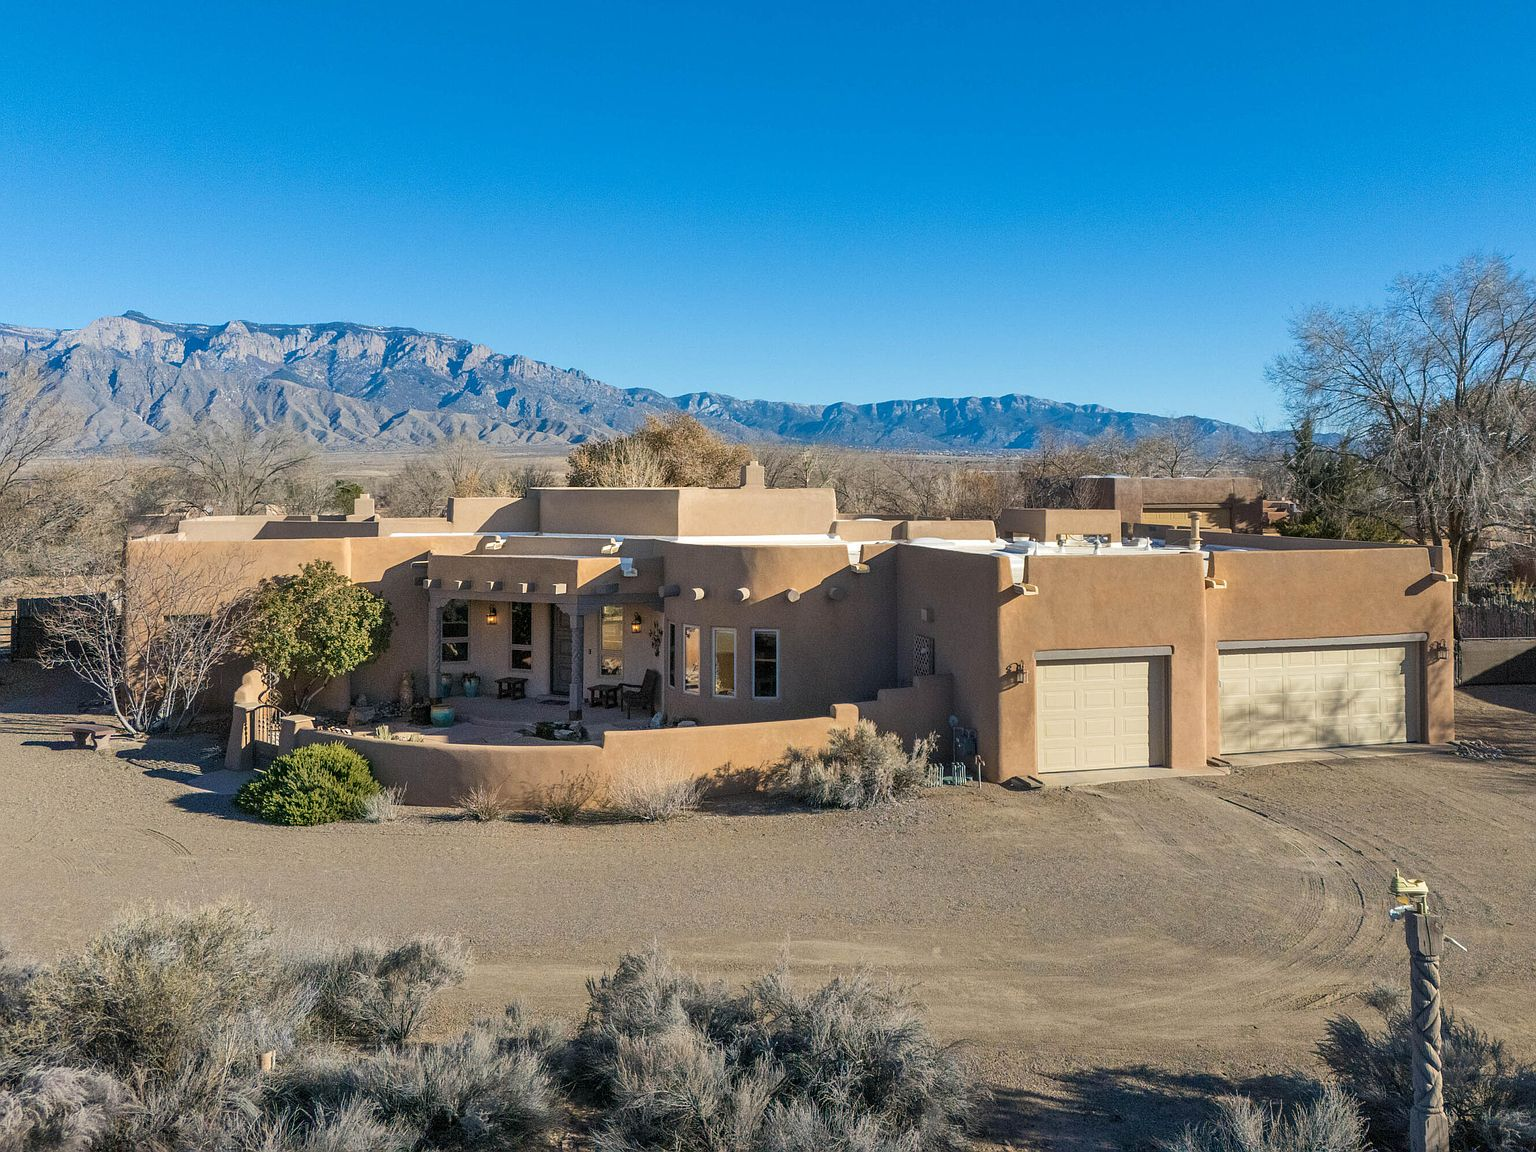
114 Veronica Ct is a three bedroom, three bathroom home offering the rare blend of authentic Pueblo style, craftsmanship, flexible lifestyle, space, and breathtaking New Mexico scenery. It is a custom Westman-built home, and that name matters. Westman is a builder known in the Corrales and East Mountains area for quality construction that respects regional architectural traditions. This is not a production home. It was built as a single commission, on a nearly one-acre lot at the end of a cul-de-sac, with the kind of decisions that only show up when a builder is working for an owner who cares about the details.
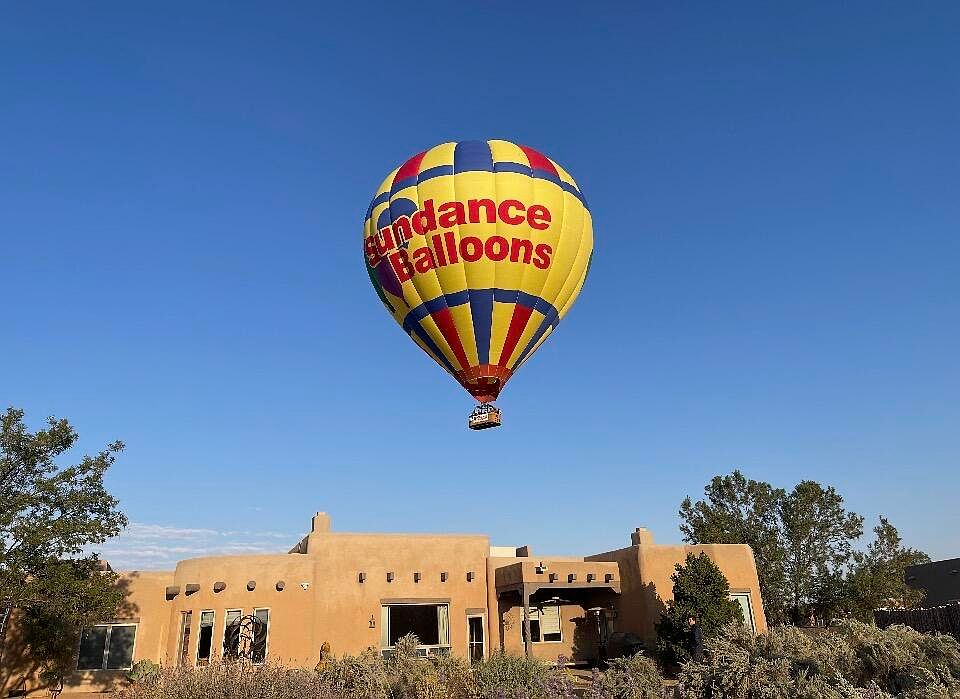
The style is Pueblo Revival, the dominant residential architecture of central New Mexico. It draws on centuries of adobe building tradition: earth-toned stucco, vigas and timber beams, and a horizontal profile that hugs the landscape rather than competing with it. At 114 Veronica Ct, the style is executed with authentic materials and attention to detail.
The adobe
Adobe is found in the entryway, living room, and kitchen. A Venetian plaster capping — a smooth, burnished layer of lime-based plaster — creates a subtle sheen on the surfaces that catches light differently throughout the day. This level of attention reflects the care and intention that went into every material choice in this home.
Viga ceilings and wood details
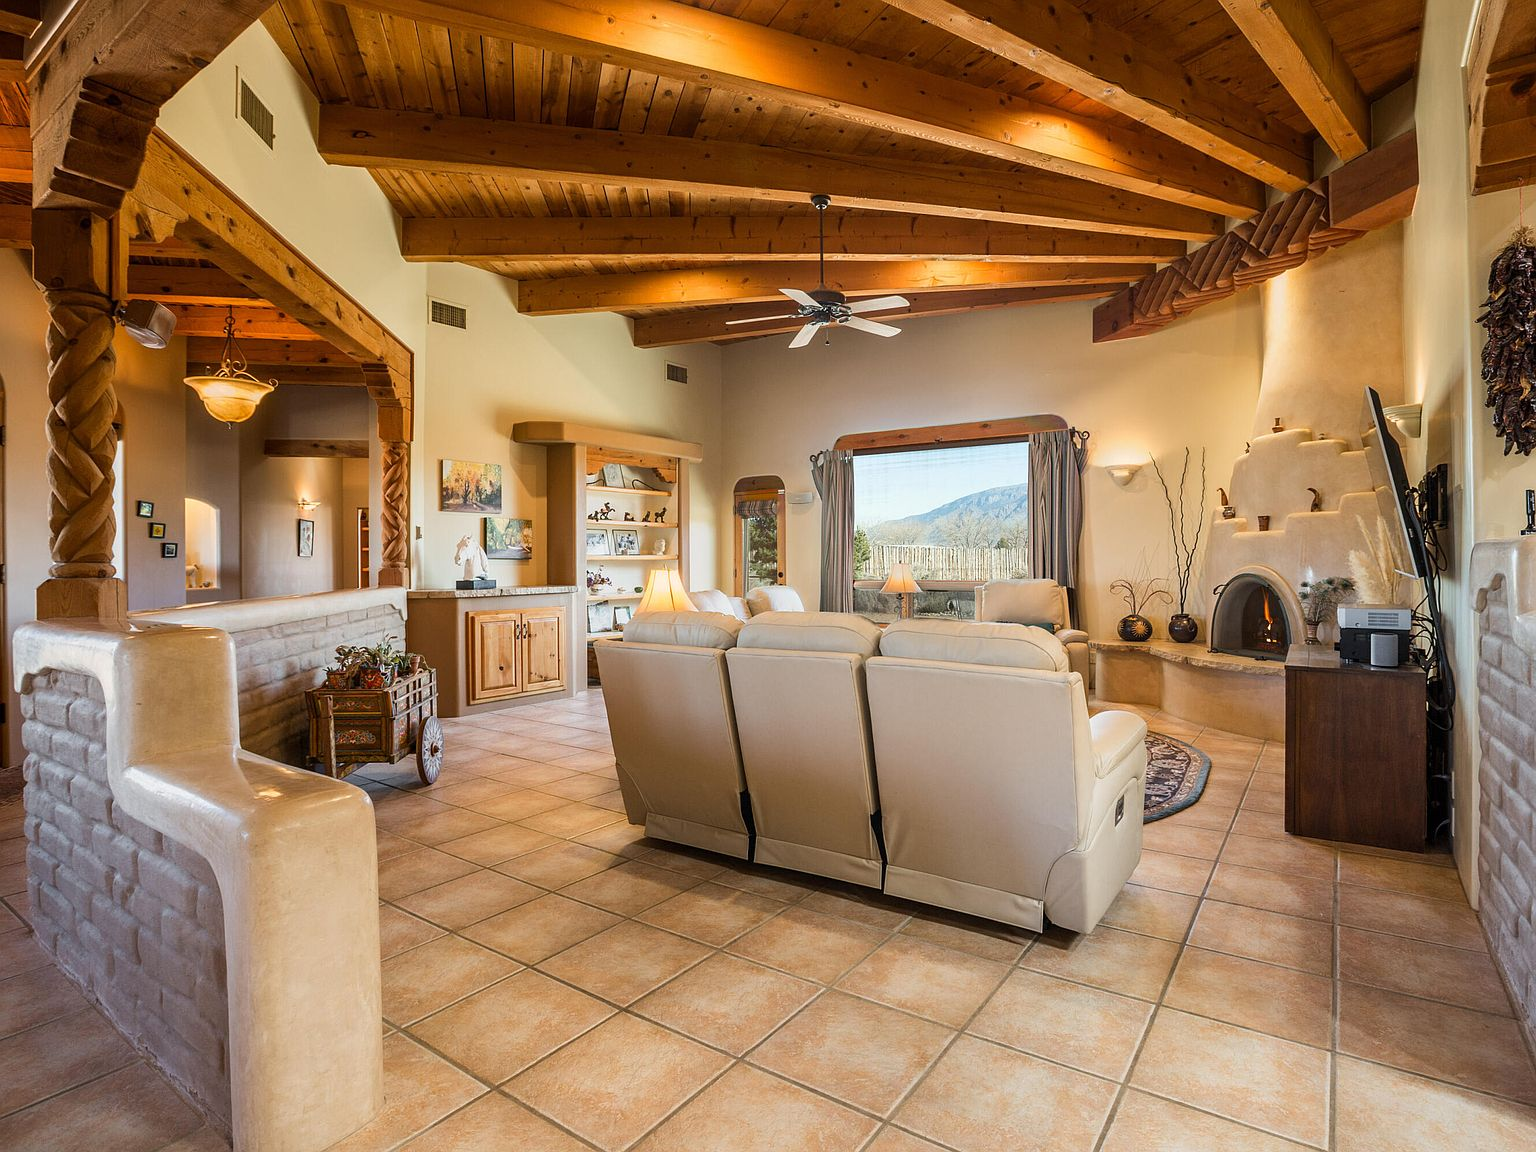
The ceilings throughout the home feature exposed vigas, the round pine log beams that are the defining signature of Pueblo architecture. Between the vigas, wood plank decking creates a warm, textured overhead surface. Custom cabinetry in knotty pine and stained wood appears in the kitchen, bathrooms, and built-in storage. The woodwork is consistent and intentional, the kind of detail that reveals a single design vision rather than a series of subcontractor decisions.
Two gas-burning kiva fireplaces
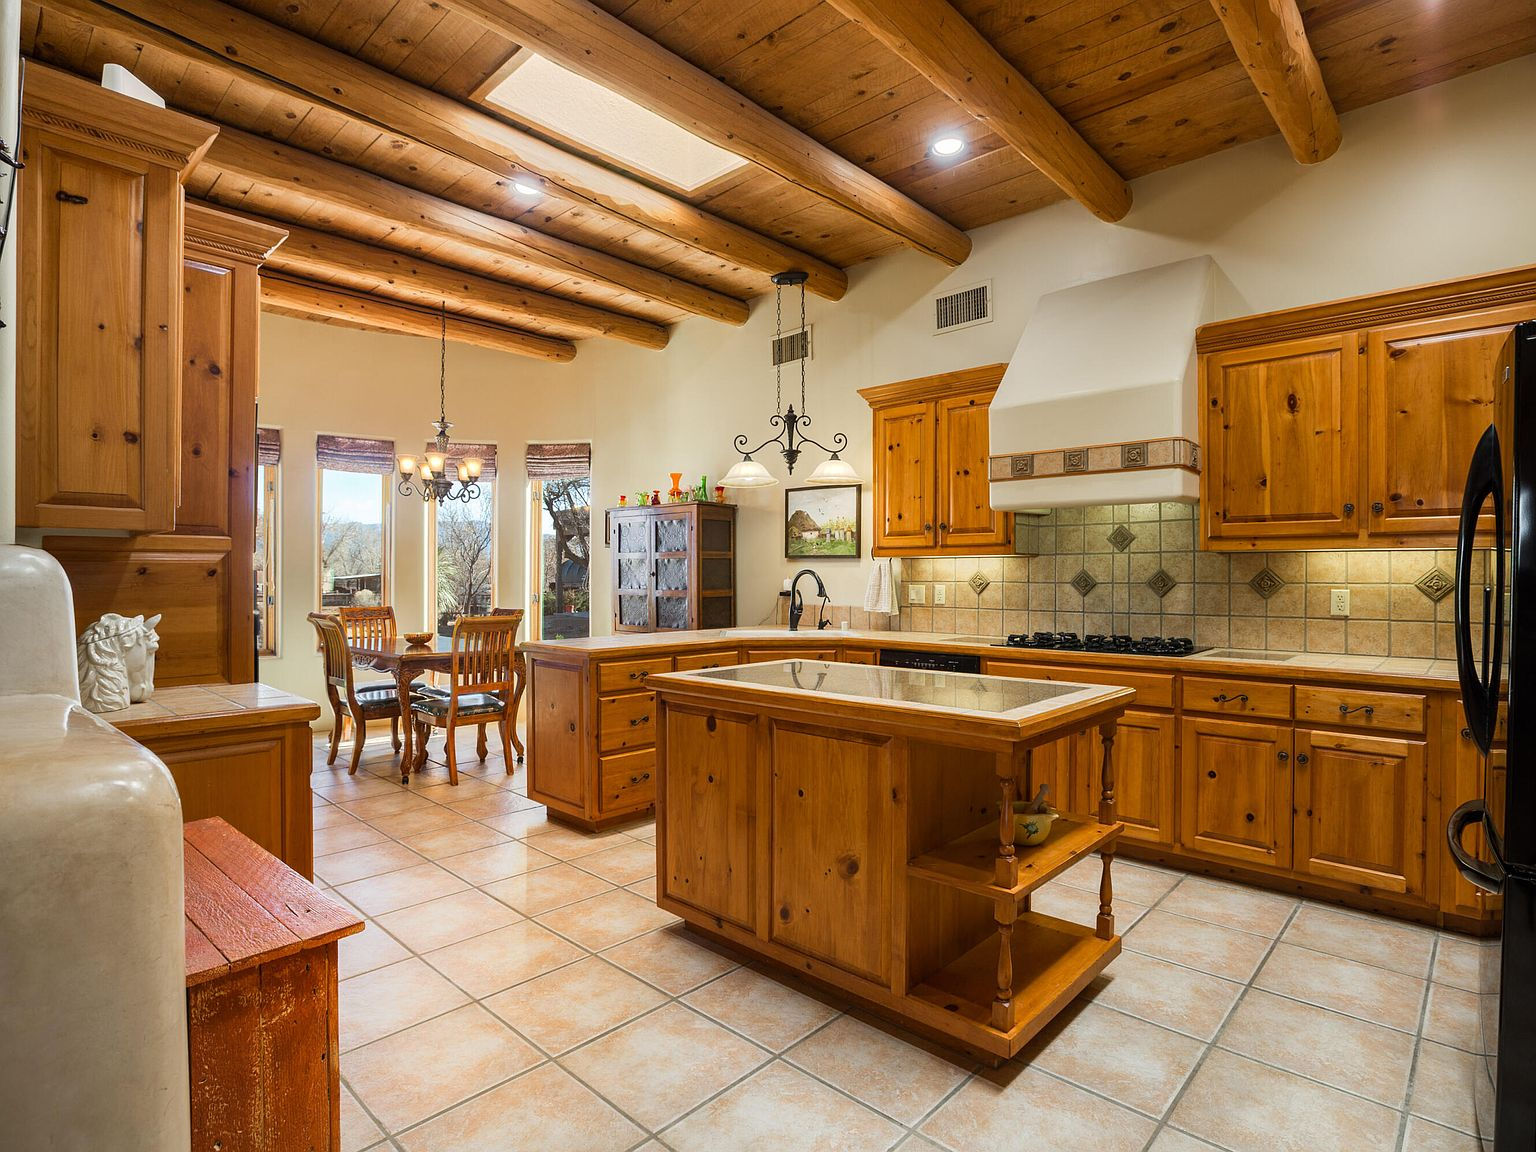
The home features two hand-sculpted gas-burning kiva fireplaces, a traditional New Mexico design element with a distinctive beehive shape. These are gas fireplaces — they do not burn wood and are not wood-burning fireplaces. Both are finished in Venetian plaster — the same lime-based, burnished plaster that caps the adobe throughout the home. The Venetian plaster surfaces are smooth and organic, shaped by hand rather than cast from a mold, and they develop a soft, luminous patina over time. One gas fireplace anchors the main living room, the other is in the private primary suite. Both gas fireplaces ignite with the flip of a switch — no firewood, no chimney cleaning, no ash to sweep — clean, efficient, and low-maintenance. In a home with radiant in-floor heat as the primary system, the gas fireplaces serve as both supplemental heat and the visual center of the rooms they occupy.
Radiant in-floor heat
The home's primary heating system is radiant in-floor heat, which circulates warm water through tubing beneath the tile floors. This is the most comfortable heating method in a Southwest climate: no ducts, no forced air, no dry winter mornings. Heat rises from the floor evenly, warming objects and people rather than blowing hot air into a room that cools the moment the furnace cycles off. The system has been professionally evaluated and is in working order.
The mobility-friendly layout
The single-level floor plan was designed with accessibility in mind. Wide doorways, minimal threshold transitions, and a layout that connects the primary living spaces without steps. For buyers who plan to age in place, or who have family members with mobility considerations, this is not an afterthought. It is the way the home was conceived from the start.
MasterCool evaporative cooling
Two MasterCool evaporative coolers provide efficient cooling during the dry summer months. In the Corrales climate, where humidity stays low and afternoon breezes are common, evaporative cooling is both effective and energy-efficient. It adds moisture to the air rather than dehumidifying it, which is exactly what you want in a high-desert environment.
The RV garage — flexible bonus space
Beyond the main residence sits a detached RV garage that deserves its own spotlight. Originally designed to accommodate a recreational vehicle, this oversized structure is far more than a place to park. Its generous footprint and clean interior make it one of the most versatile spaces on the property — a blank canvas that adapts to whatever the next owner's lifestyle demands.
The most straightforward use is exactly what it was built for: secure, covered storage for an RV, boat, or extra vehicles. The tall clearance and wide door opening make drive-in access effortless. But the space is equally well suited to any number of creative or practical conversions. It can become a private yoga studio with room to spread out, a photography studio with ample floor space for backdrops and lighting rigs, an art studio where large-scale work is possible without crowding the home's living areas, or a fully equipped workshop for woodworking, metalworking, or weekend projects. For buyers who simply need more storage — seasonal gear, camping equipment, tools, or hobby supplies — the garage offers a dry, secure environment steps from the back door.
Whatever shape it takes, the RV garage is the kind of flexible bonus space that grows with the homeowner. A young family might need it for storage and a play area that keeps the mess out of the house. An artist might fill it with canvases and natural New Mexico light. A retiree with a vintage car collection might keep it as pristine auto storage. The point is that the structure does not prescribe a single use — it offers room to imagine. At nearly one acre on a quiet cul-de-sac, the property already provides the space; the RV garage gives you the structure to put that space to work.
What the style asks of the next owner
A Pueblo Revival home built with authentic materials rewards stewardship. The plaster surfaces want periodic inspection. The vigas and wood details benefit from occasional treatment. The adobe requires little maintenance but appreciates occasional light care. This is not the kind of house that asks nothing of you. It is the kind of house that gives back proportionally to what you put in.
— Visit
Come see it in person.
Photos can show you the vigas and the gas-burning kiva fireplaces. They cannot show you how the radiant heat feels underfoot in January, or how the light falls across the adobe at four in the afternoon.
Listed by Nysha Lynn Livingston, REALTOR®, ABR, AHWD, CBDA, CLE, CNHS, CRS, MCNE, RCC · MORE Realty